Download Floor Plan
Get a PDF of this layout
2 BedroomAvailable Now
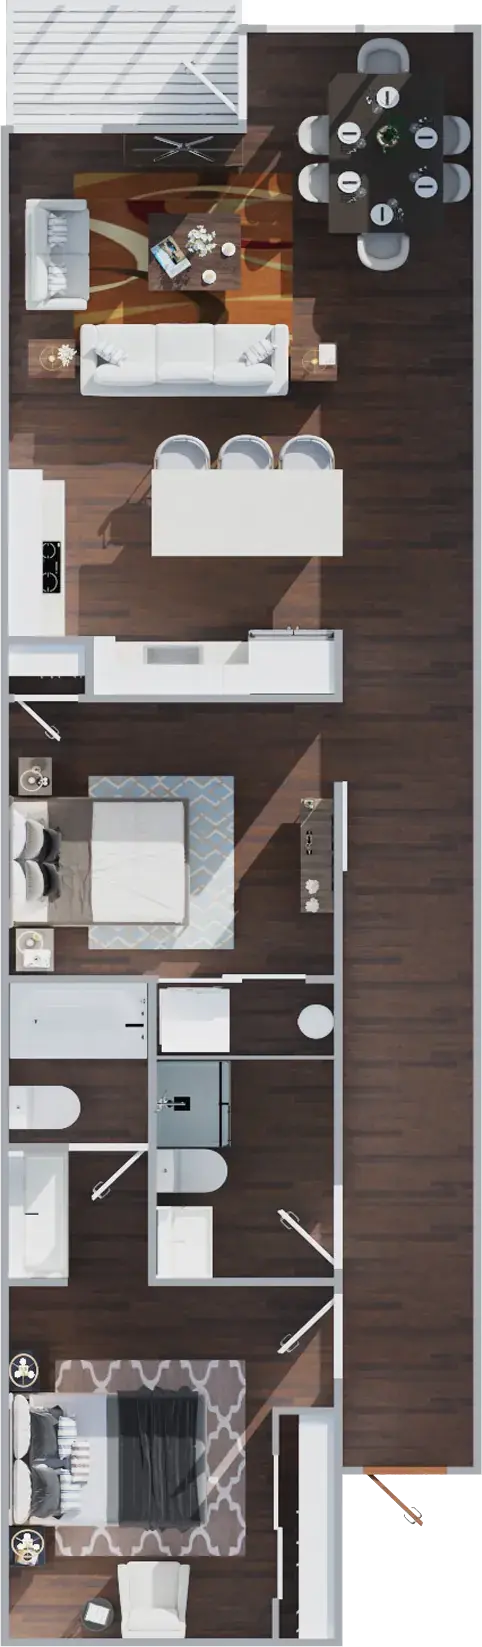
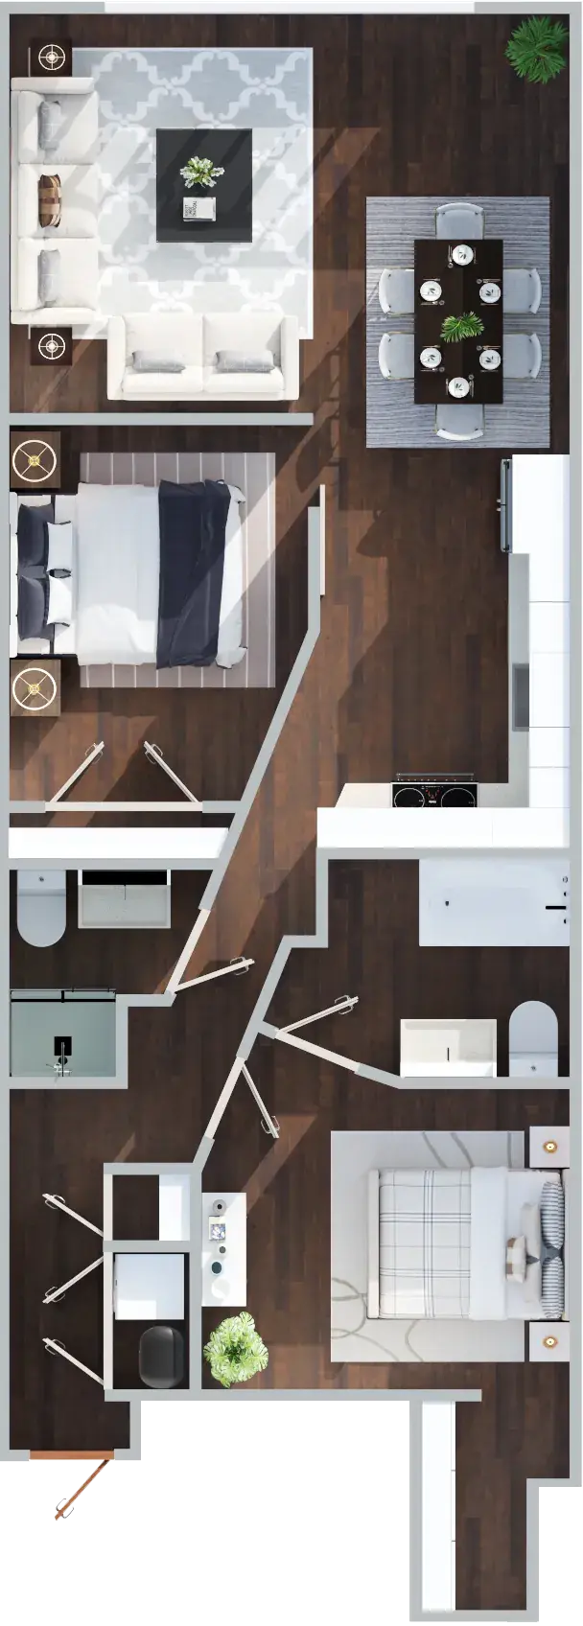
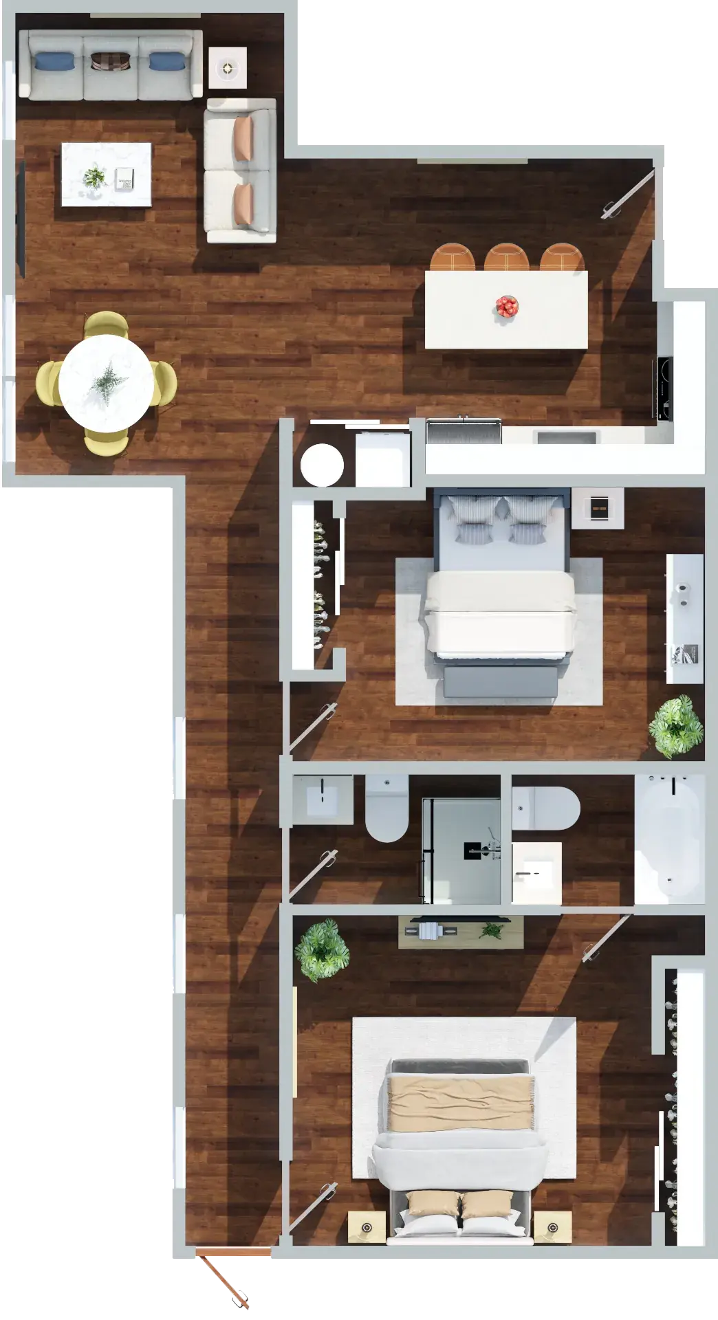
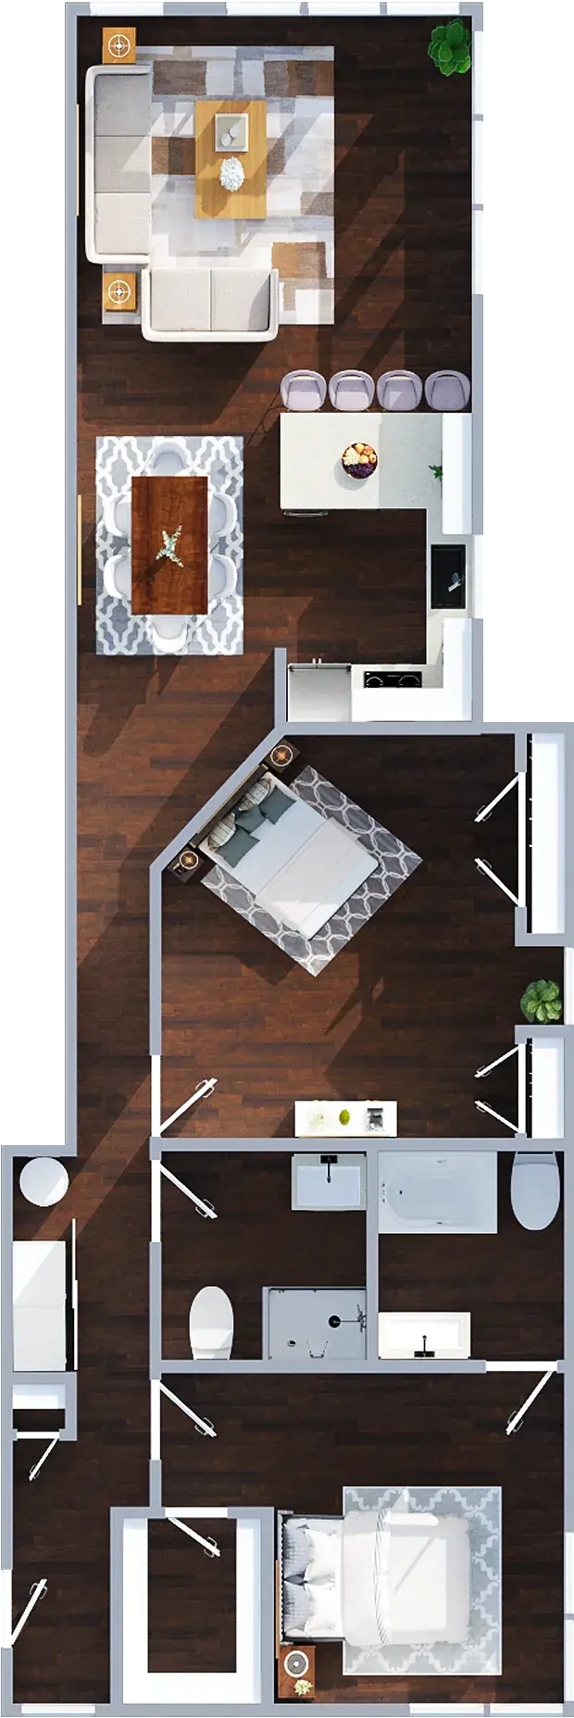
The Alcove
2 Bed2 Bath1,142 sqft
Starting at
$2,395/month
Prices are subject to change due to availability and floor.
The Alcove offers a spacious layout with upscale details throughout. The master suite features a walk-in closet and private bath, while the second bedroom is ideal for guests or a home office. A hallway closet conveniently houses the in-unit washer and dryer. With quartz countertops, stainless steel appliances, and an open living space, the Alcove is designed for effortless luxury living.
Features & Finishes
Master suite with walk-in closet
Private master bath
Flexible second bedroom
In-unit washer & dryer
Quartz countertops
Spacious open living
Similar Floor Plans
Other 2 bedroom options you might like