Download Floor Plan
Get a PDF of this layout
2 BedroomAvailable Now
The Sanctuary
2 Bed2 Bath952 sqft
Starting at
$1,745/month
Prices are subject to change due to availability and floor.
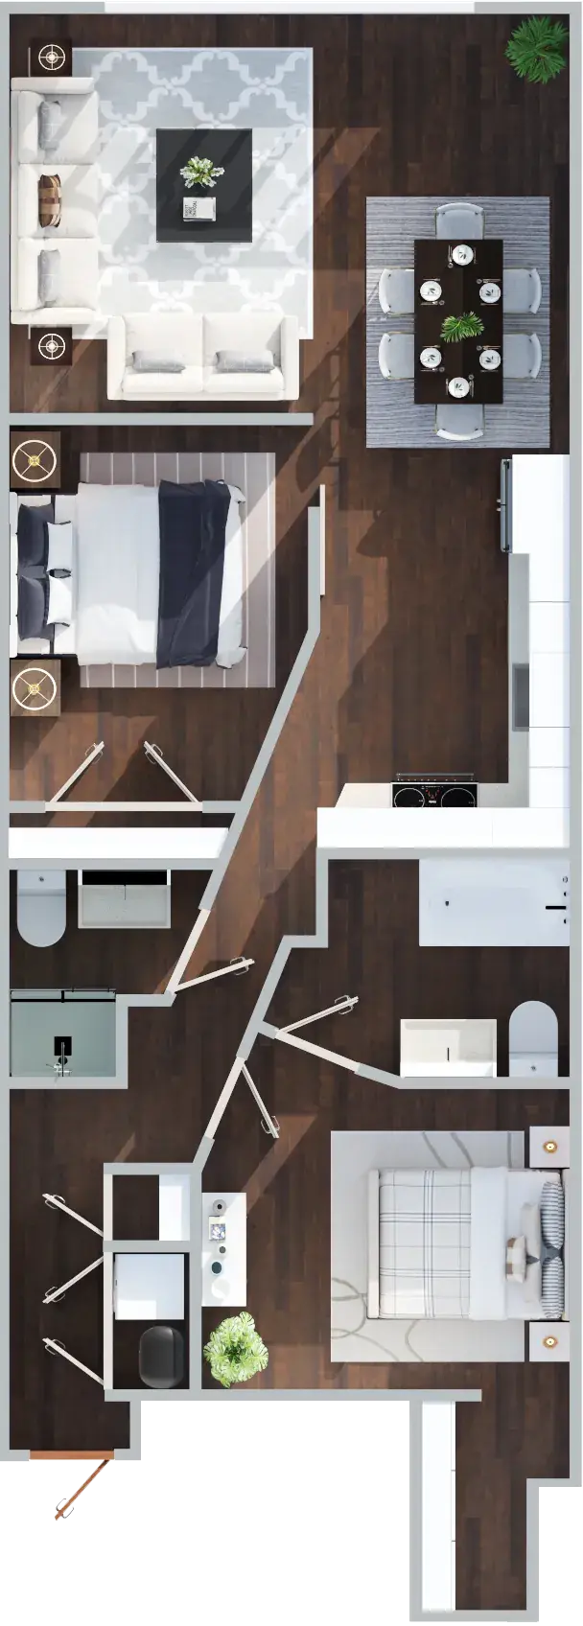
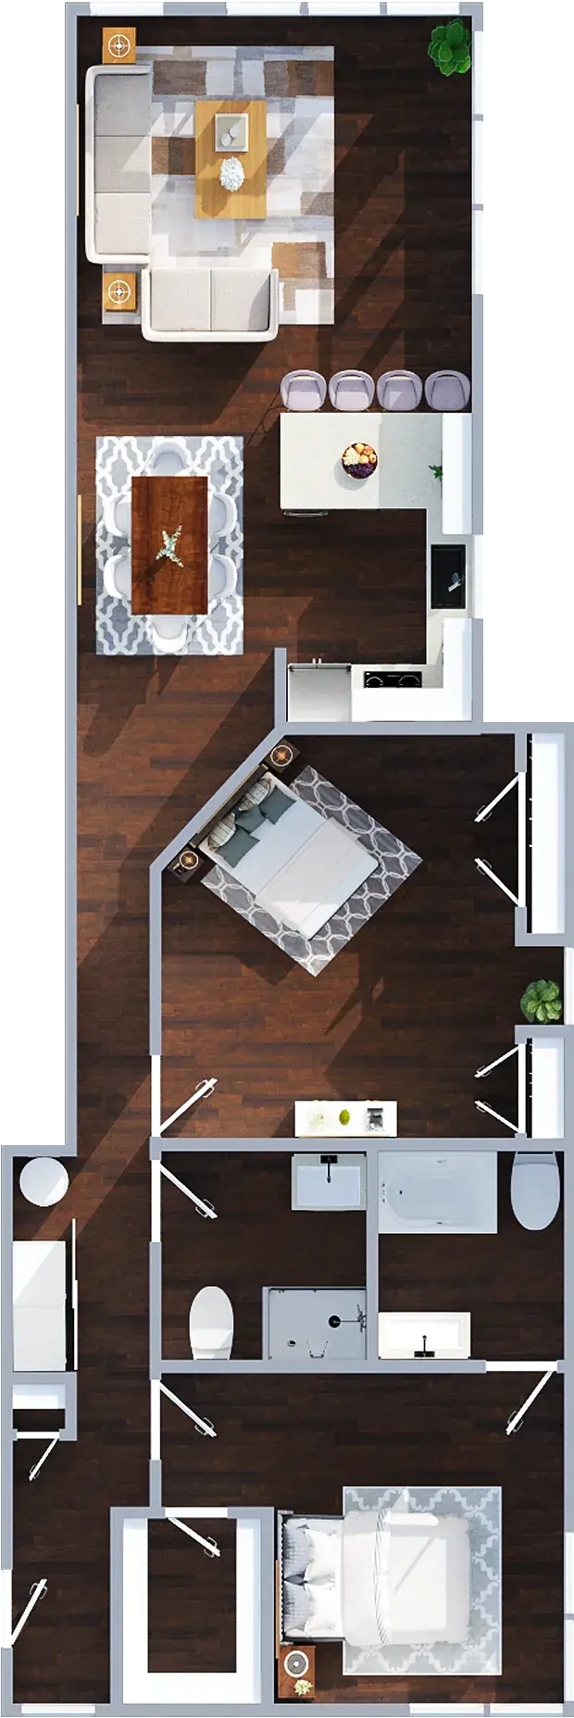
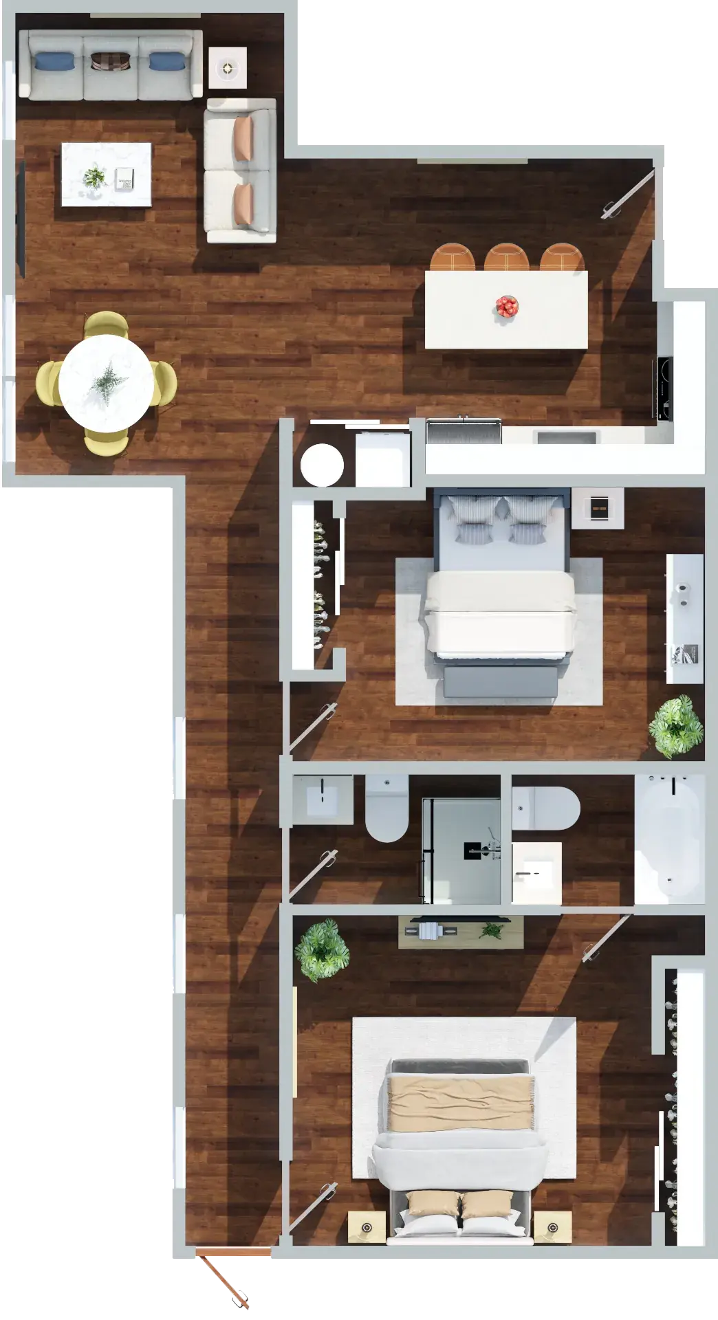
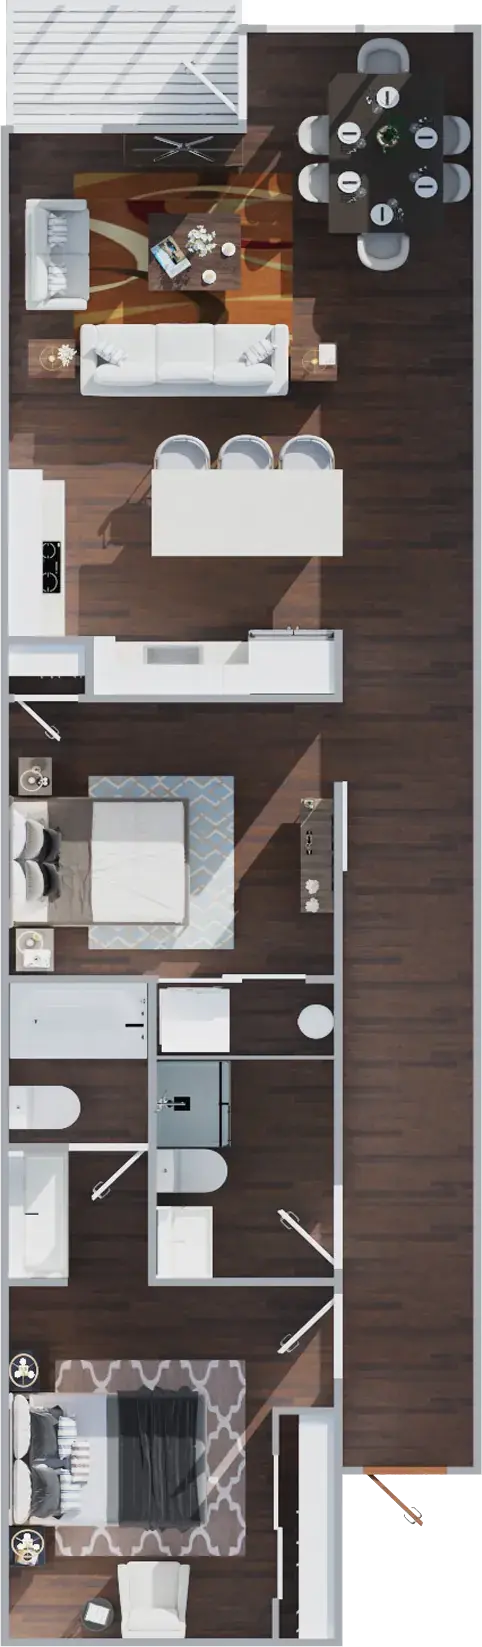
The Sanctuary is designed for those who want both comfort and connection to the river. A modern kitchen with a large island flows into open living space and extends onto a private balcony with river views. The washer and dryer are conveniently located in the second bedroom, and both bedrooms feature private baths. With its smart design and scenic backdrop, the Sanctuary is the ultimate riverside escape.
Features & Finishes
Private balcony with river views
Large kitchen island
Two full bathrooms
In-unit washer & dryer
Open living space
Smart design layout
Similar Floor Plans
Other 2 bedroom options you might like