Find Your Perfect Home
Floor Plans & Pricing
Choose from our thoughtfully designed one and two-bedroom layouts, each featuring premium finishes, modern amenities, and stunning views.
7
Floor Plans
808-1,150
Square Feet
Starting at $1,495+
per month
2
3D Virtual Tours
Prices are subject to change due to availability and floor.
One Bedroom Floor Plans
Perfect for individuals or couples seeking modern riverside living.
 3D Tour AvailableAvailable Now
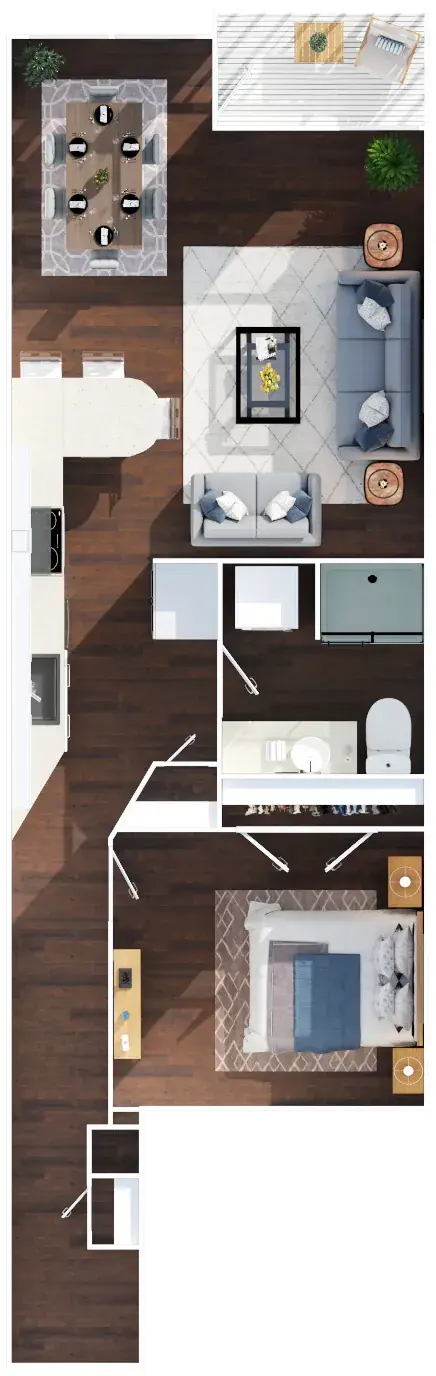
The Oasis
The Oasis is a one-bedroom home designed for those who crave modern style with a view. The washer and dryer are conveniently located in the bathroom, while the private balcony opens to sweeping river views. Stainless steel appliances, quartz countertops, and LVT flooring complete the sleek, functional layout.
$1,495/mo
 Available Now
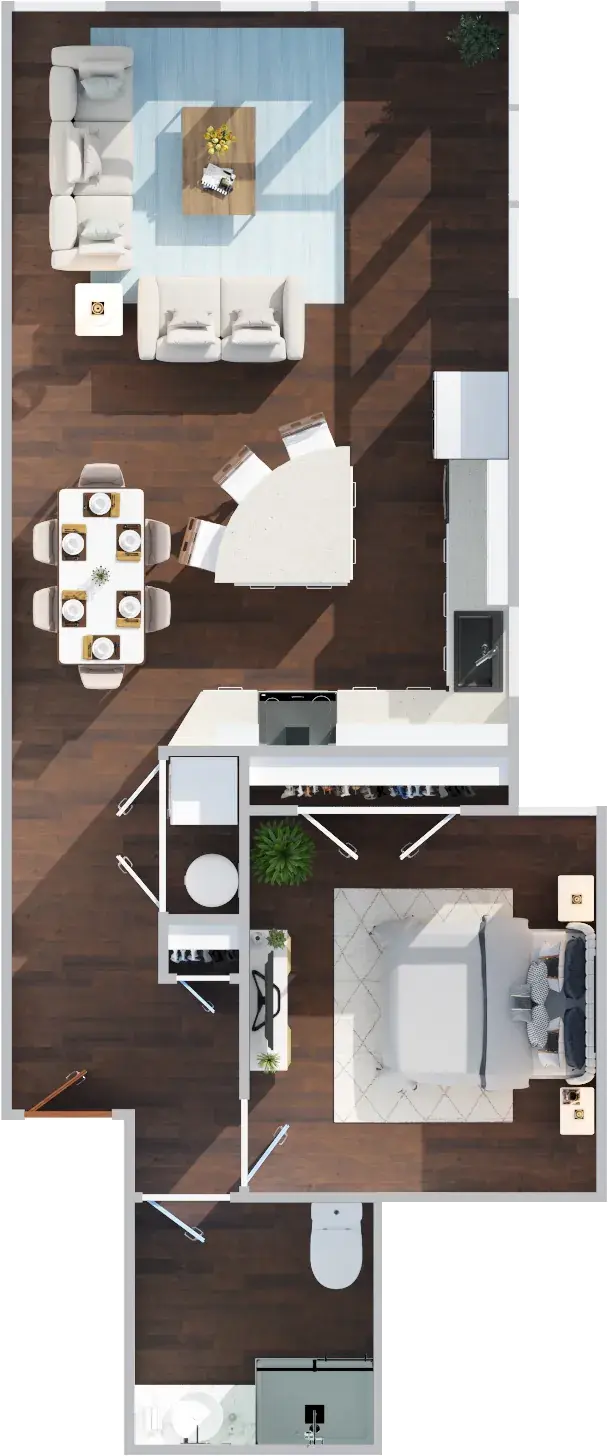
The Beacon
Ideal for those who value a smart, modern layout, the Beacon maximizes 808 square feet with an open-concept kitchen and living area. A hallway closet keeps your washer and dryer neatly tucked away, while stainless steel appliances and quartz countertops add contemporary flair. This one-bedroom home offers an inviting retreat just steps from the river.
$1,545/mo
Two Bedroom Floor Plans
Spacious layouts ideal for roommates, families, or those needing extra space.
 Available Now
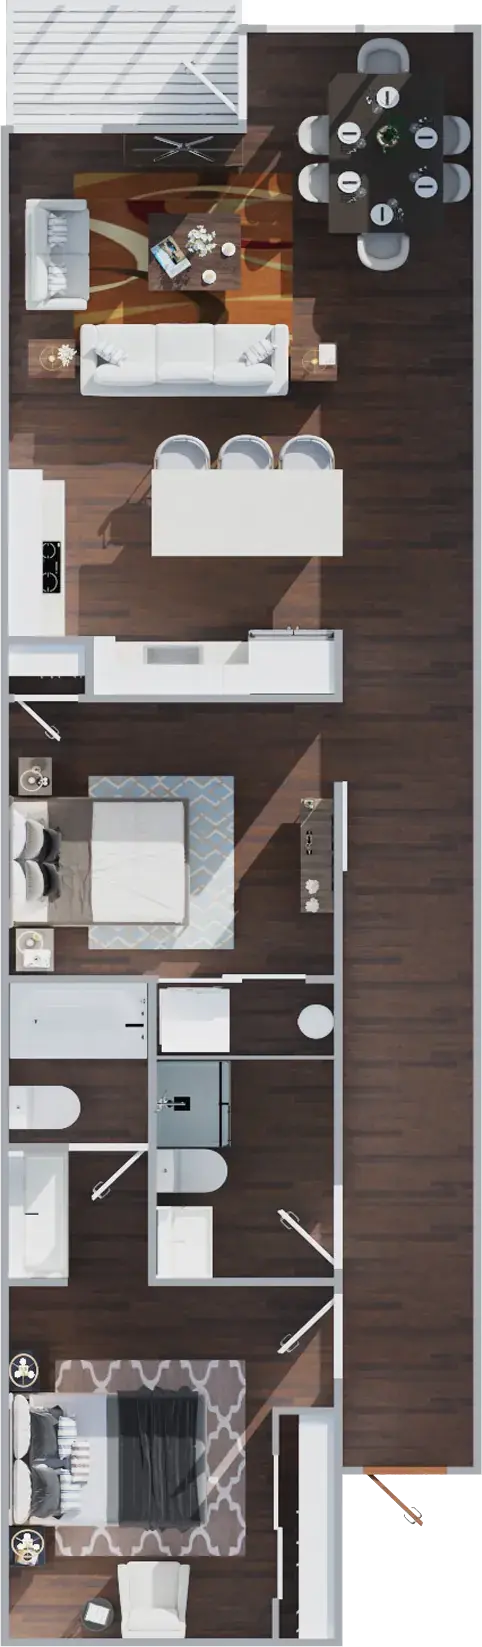
The Sanctuary
The Sanctuary is designed for those who want both comfort and connection to the river. A modern kitchen with a large island flows into open living space and extends onto a private balcony with river views. The washer and dryer are conveniently located in the second bedroom, and both bedrooms feature private baths. With its smart design and scenic backdrop, the Sanctuary is the ultimate riverside escape.
$1,745/mo
 3D Tour AvailableAvailable Now
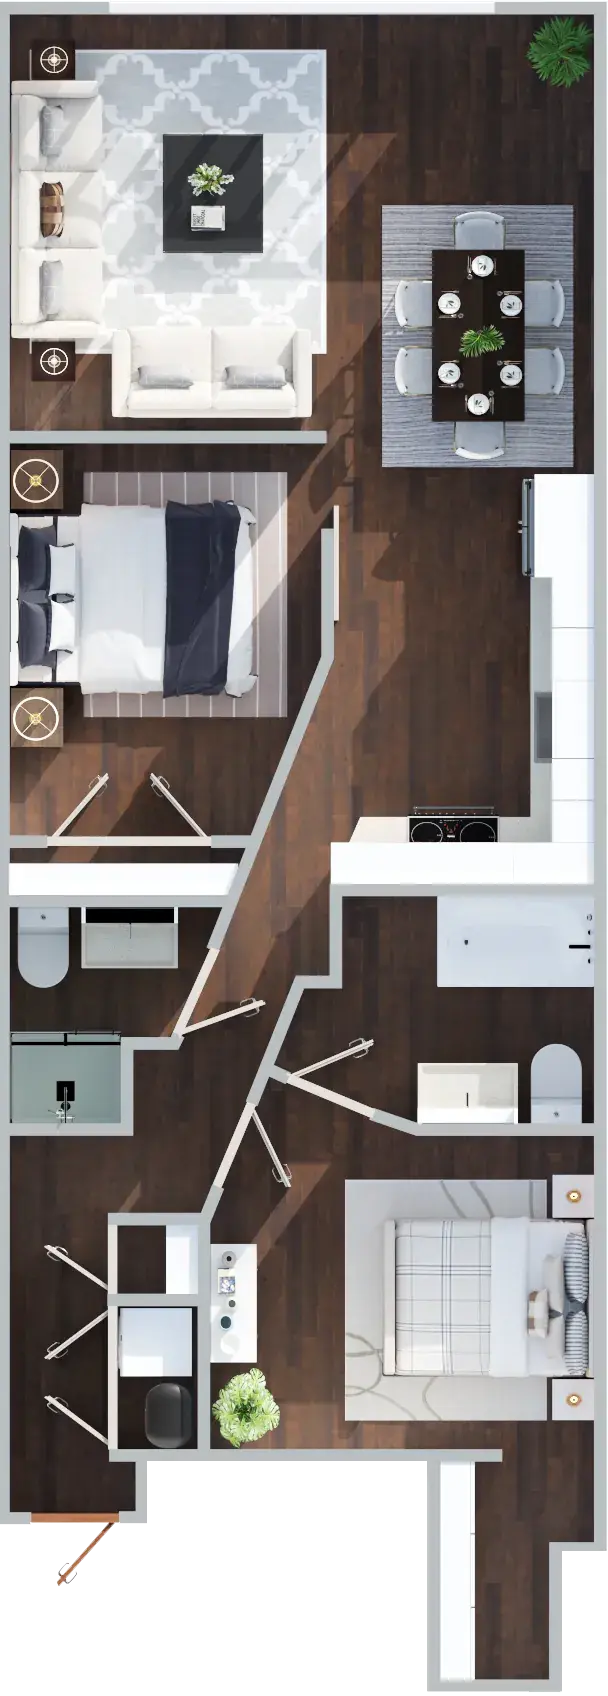
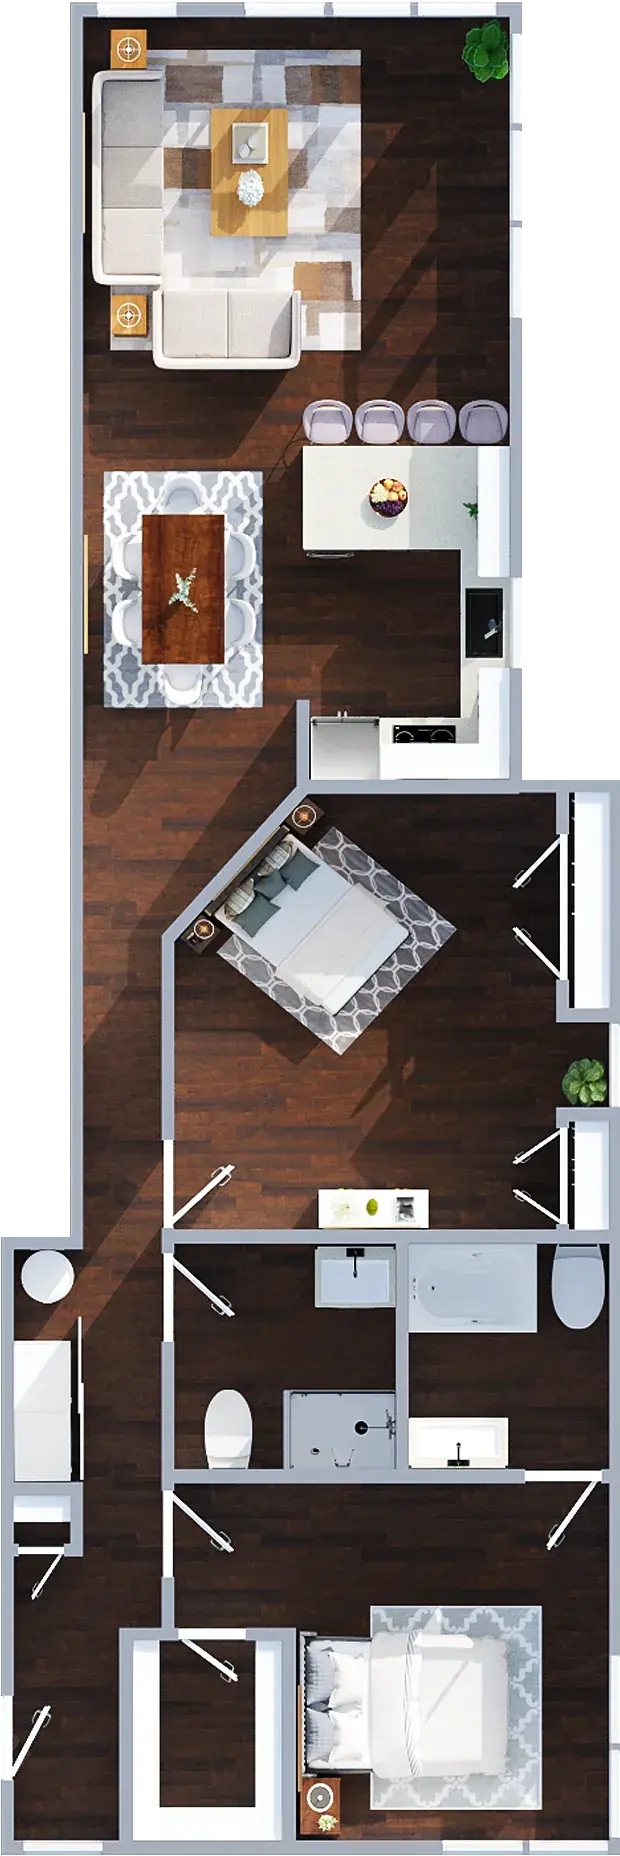
The Haven
The Haven provides a comfortable balance of privacy and shared space. Both bedrooms feature full baths, making this plan well-suited for roommates or guests. The open-concept living and dining area flows seamlessly into a contemporary kitchen with quartz countertops and stainless steel appliances. With thoughtful design and premium finishes, the Haven lives up to its name.
$1,845/mo
 Available Now
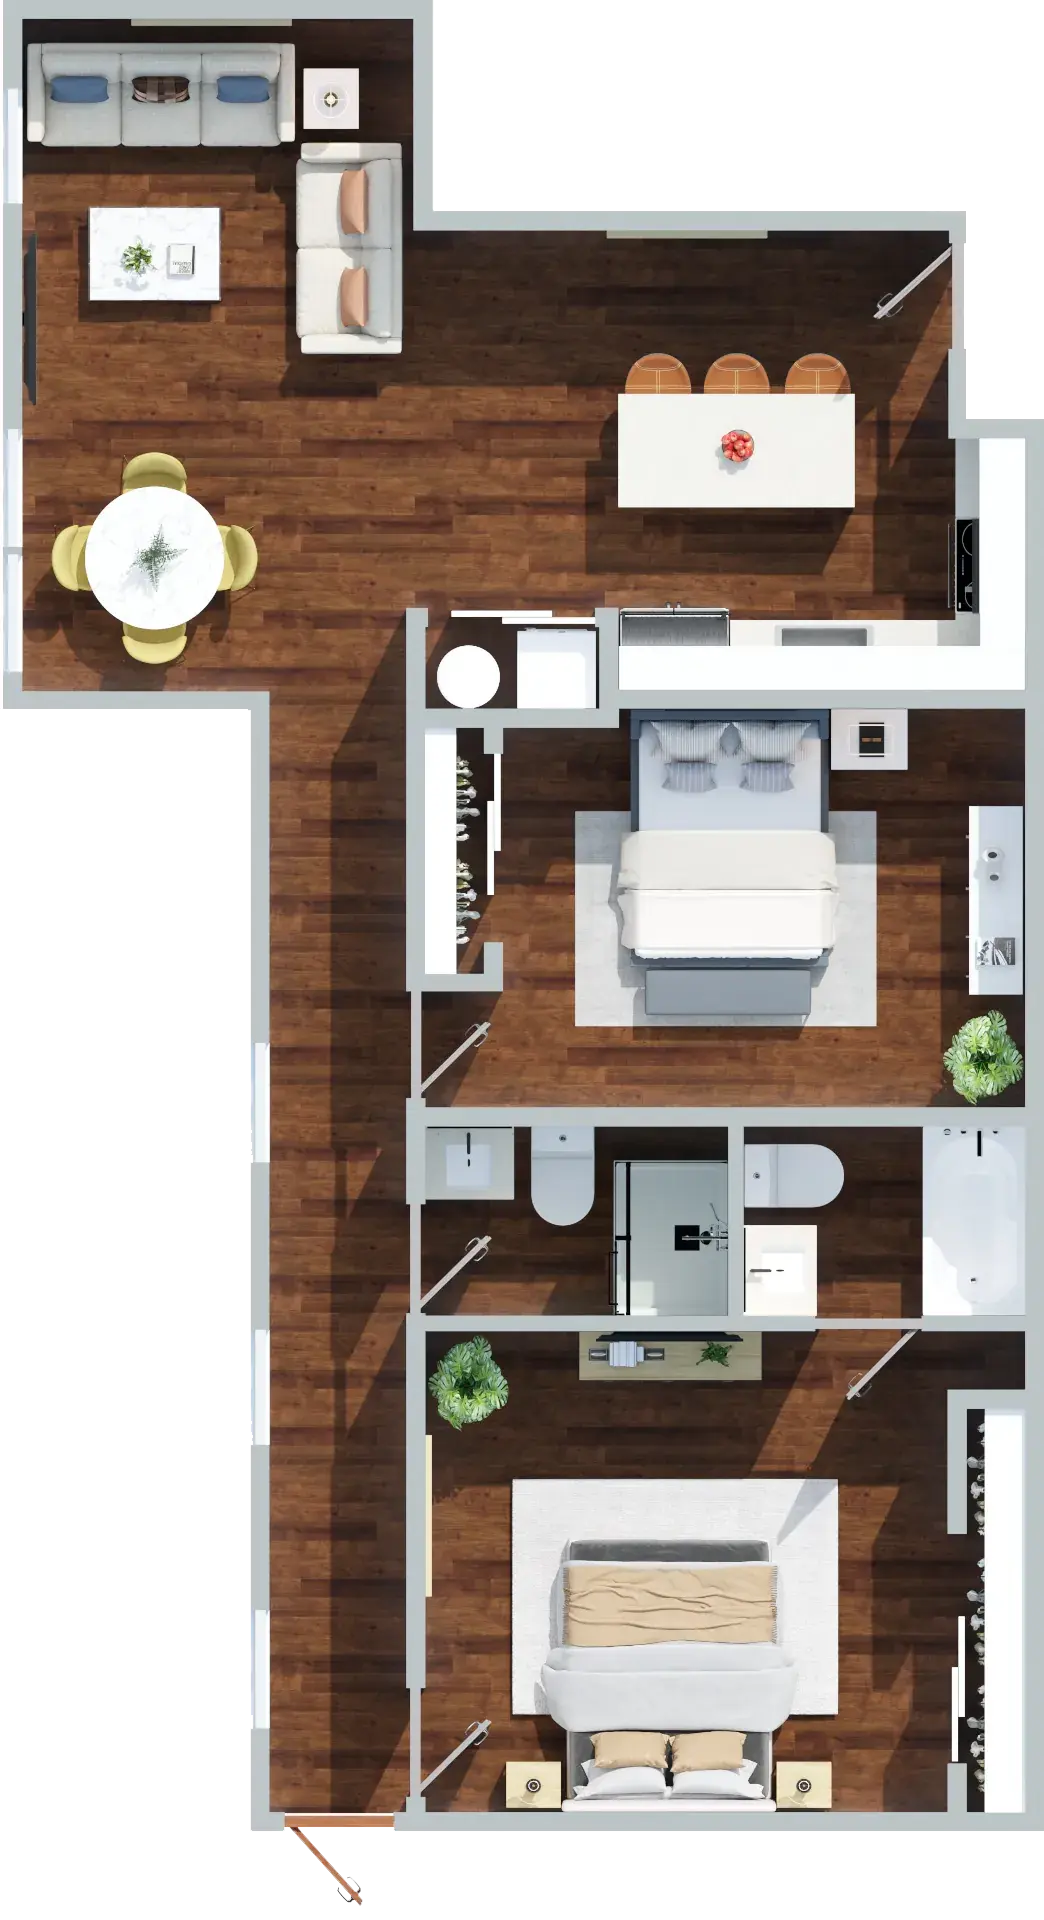
The Alcove
The Alcove offers a spacious layout with upscale details throughout. The master suite features a walk-in closet and private bath, while the second bedroom is ideal for guests or a home office. A hallway closet conveniently houses the in-unit washer and dryer. With quartz countertops, stainless steel appliances, and an open living space, the Alcove is designed for effortless luxury living.
$2,395/mo
 Available Now
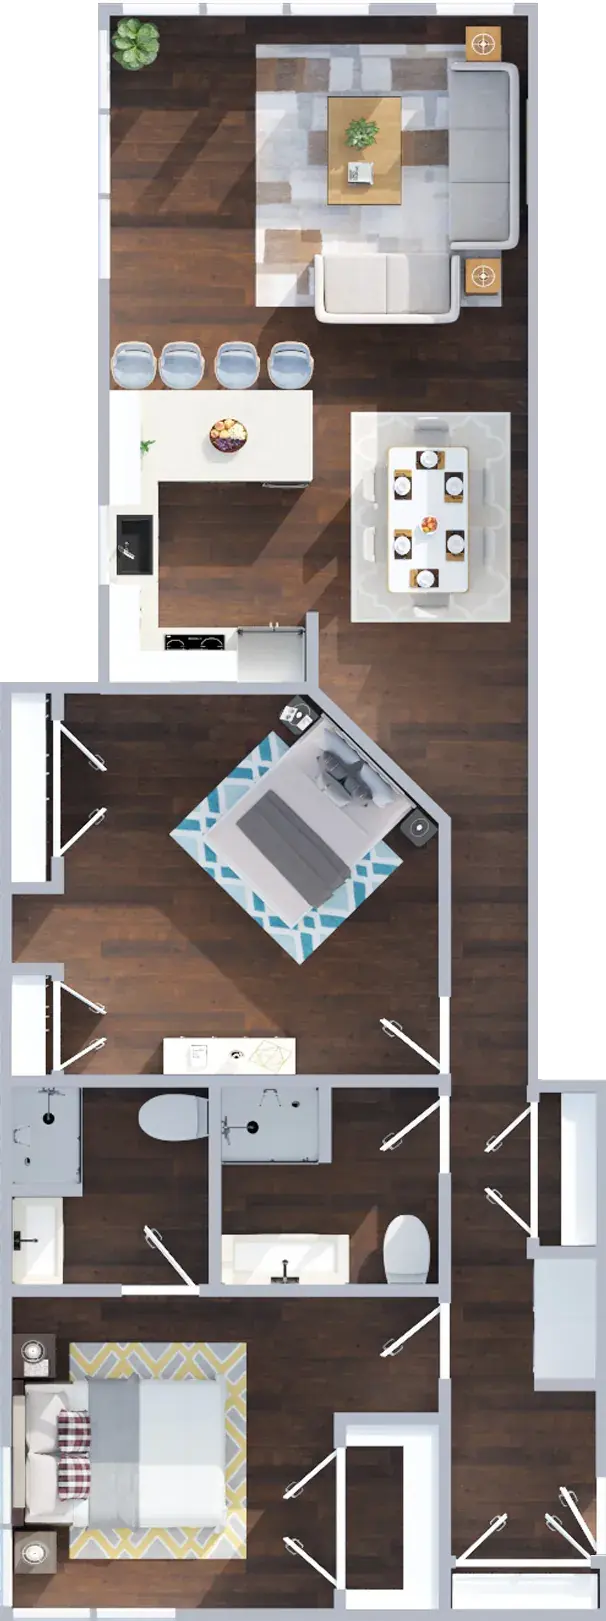
The Cove
Ground-level convenience meets modern design in the Cove. This two-bedroom, two-bath floor plan includes a chef-inspired kitchen with a central island, perfect for entertaining or casual dining. The washer and dryer are tucked into a closet near the kitchen for easy access. Spacious bedrooms and sleek finishes make the Cove a stylish riverside retreat.
$1,745/mo
 Available Now
The Landing
The Landing combines flexibility with refined details. The master suite includes a walk-in closet, while the in-unit washer and dryer are located in a hallway closet for convenience. A spacious kitchen with a large island anchors the open living area, creating the perfect setting for gatherings or quiet evenings at home.
$2,295/mo
Ready to See More?
Schedule a tour to experience these floor plans in person and find your perfect home.